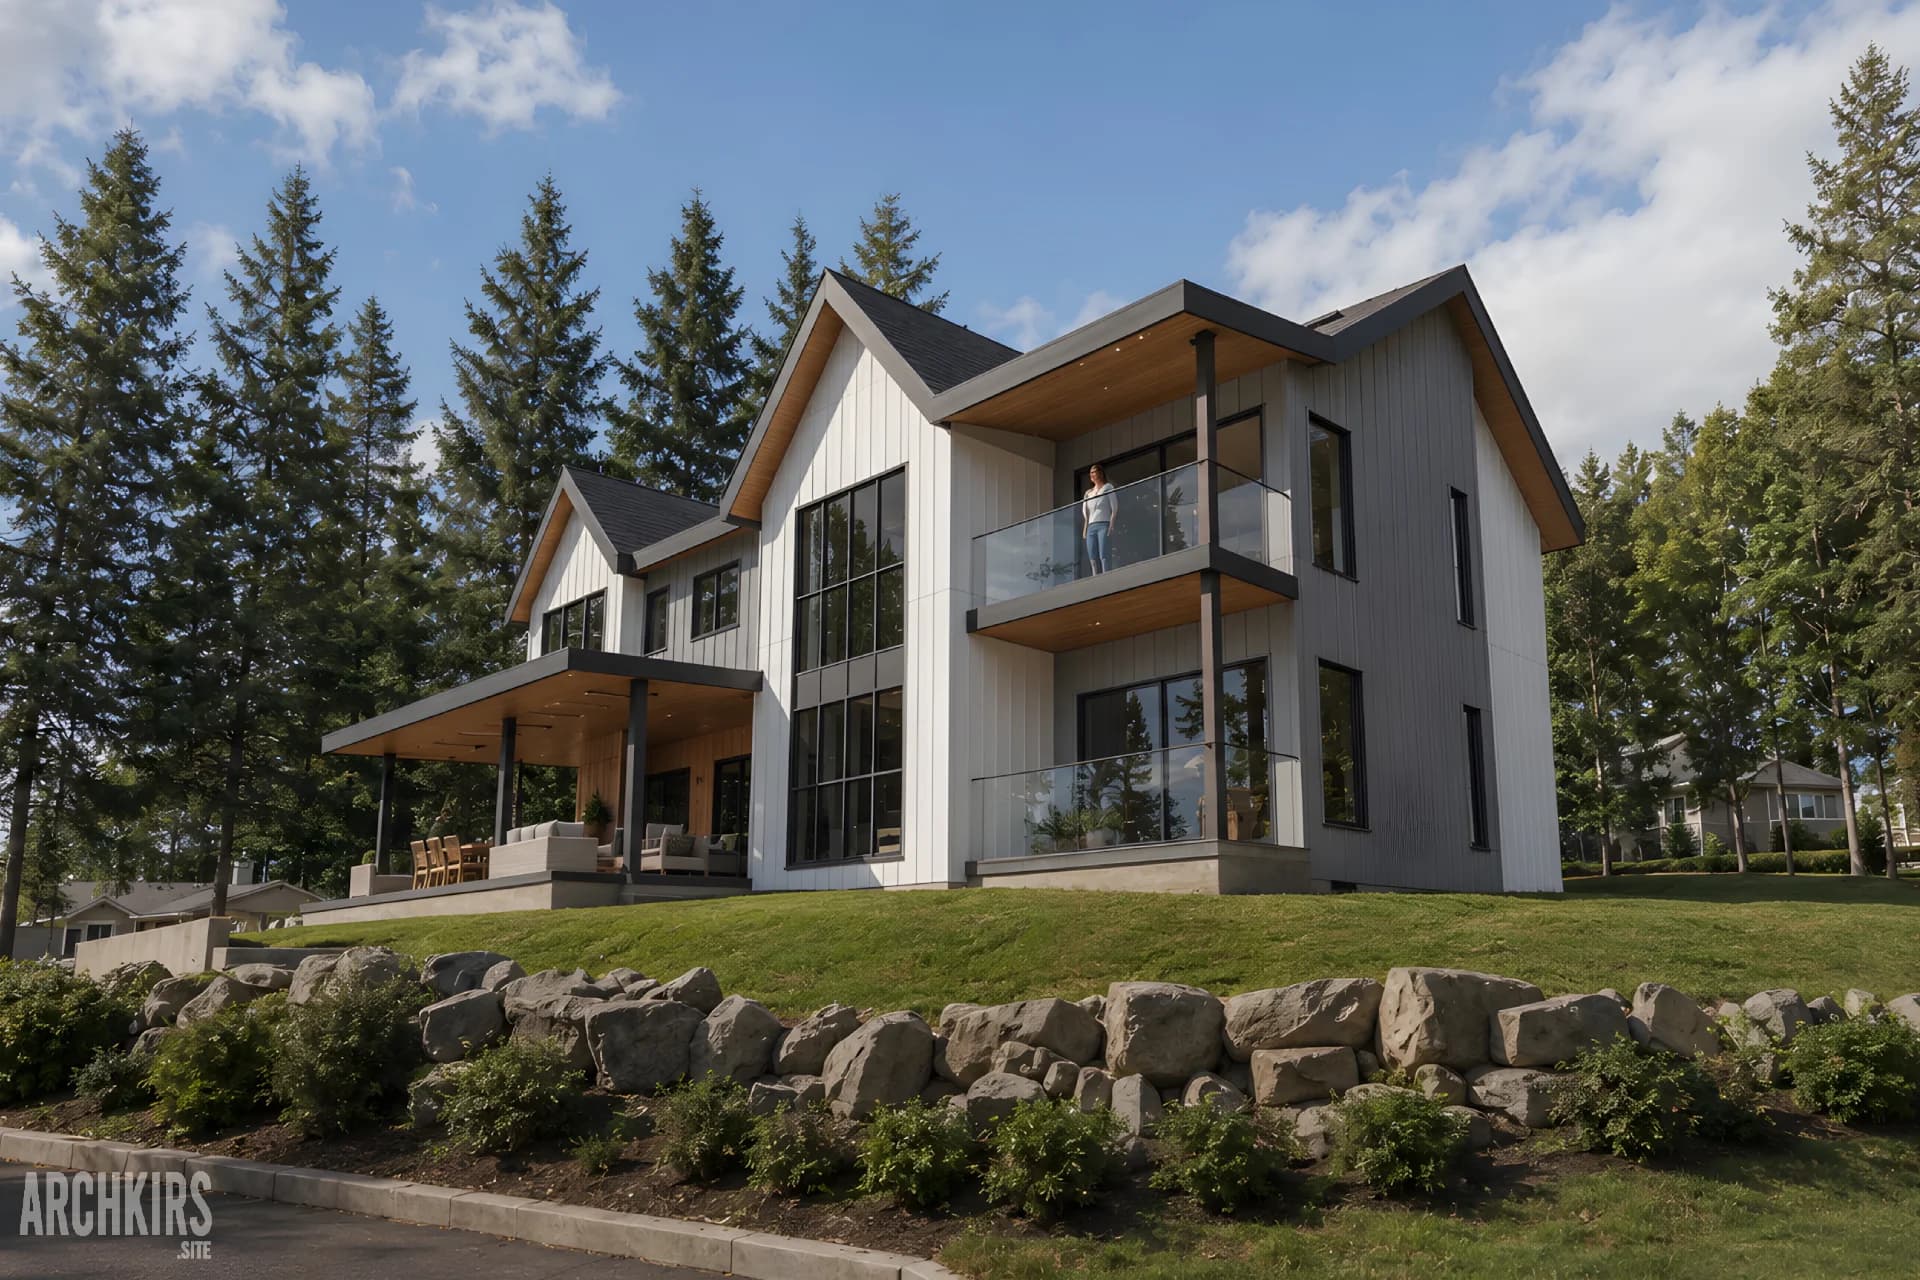
Mogilnyy Townhomes - Lynnwood
2026Lynnwood, WA

Concept design for a townhouse development in Banja Koviljača. The work covered site planning, the overall layout, three-level floor plans, and facade design, bringing the individual residential units together as a coherent composition.
I developed the project for a private client and was responsible for the architectural concept, Revit 3D modeling, and visualization.
Tell me what you’re working on. I’ll reply and let you know how I can help.
Get in touch