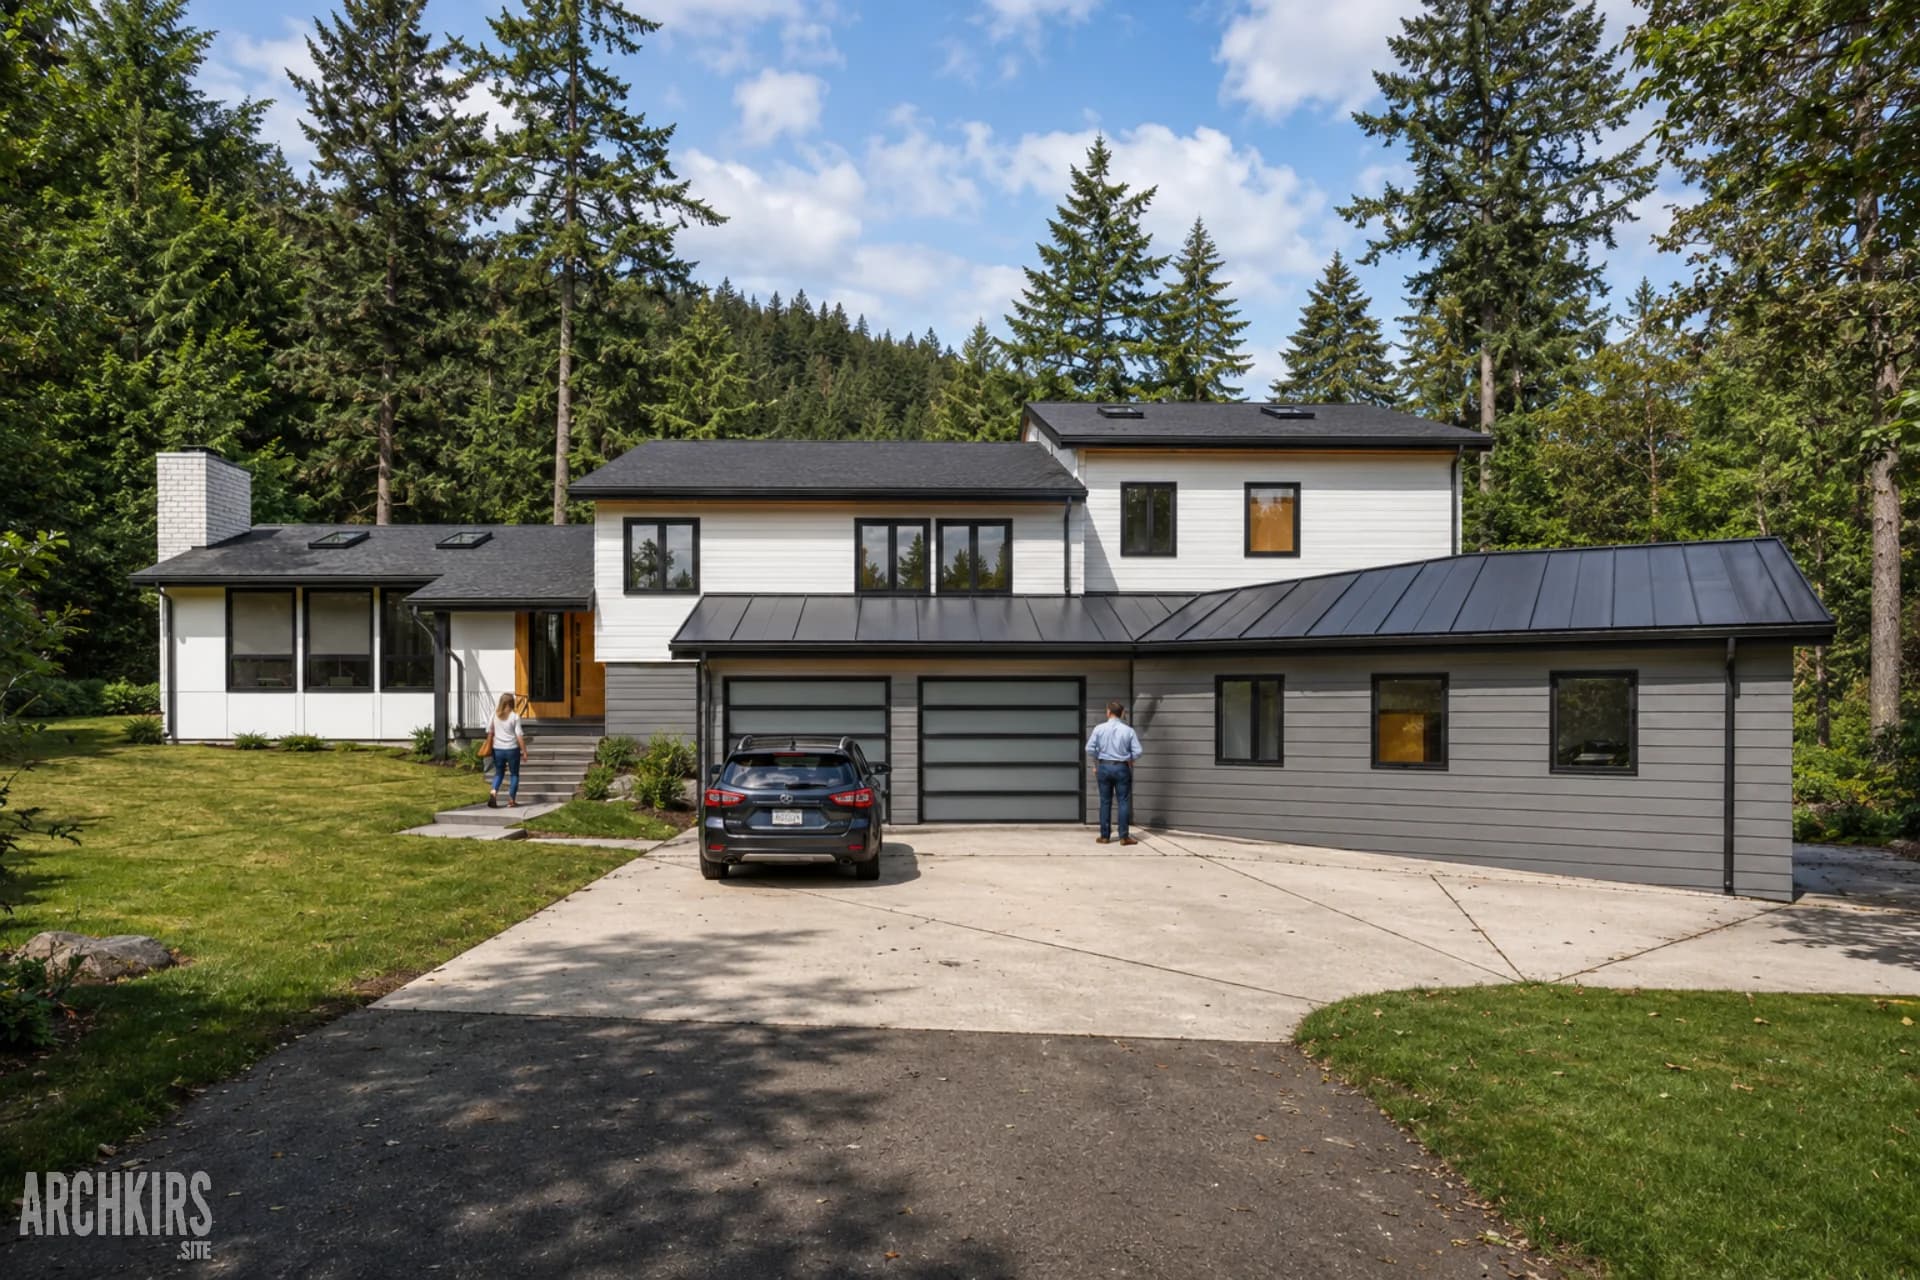
Mogilnyy Townhomes - Lynnwood
2026Lynnwood, WA
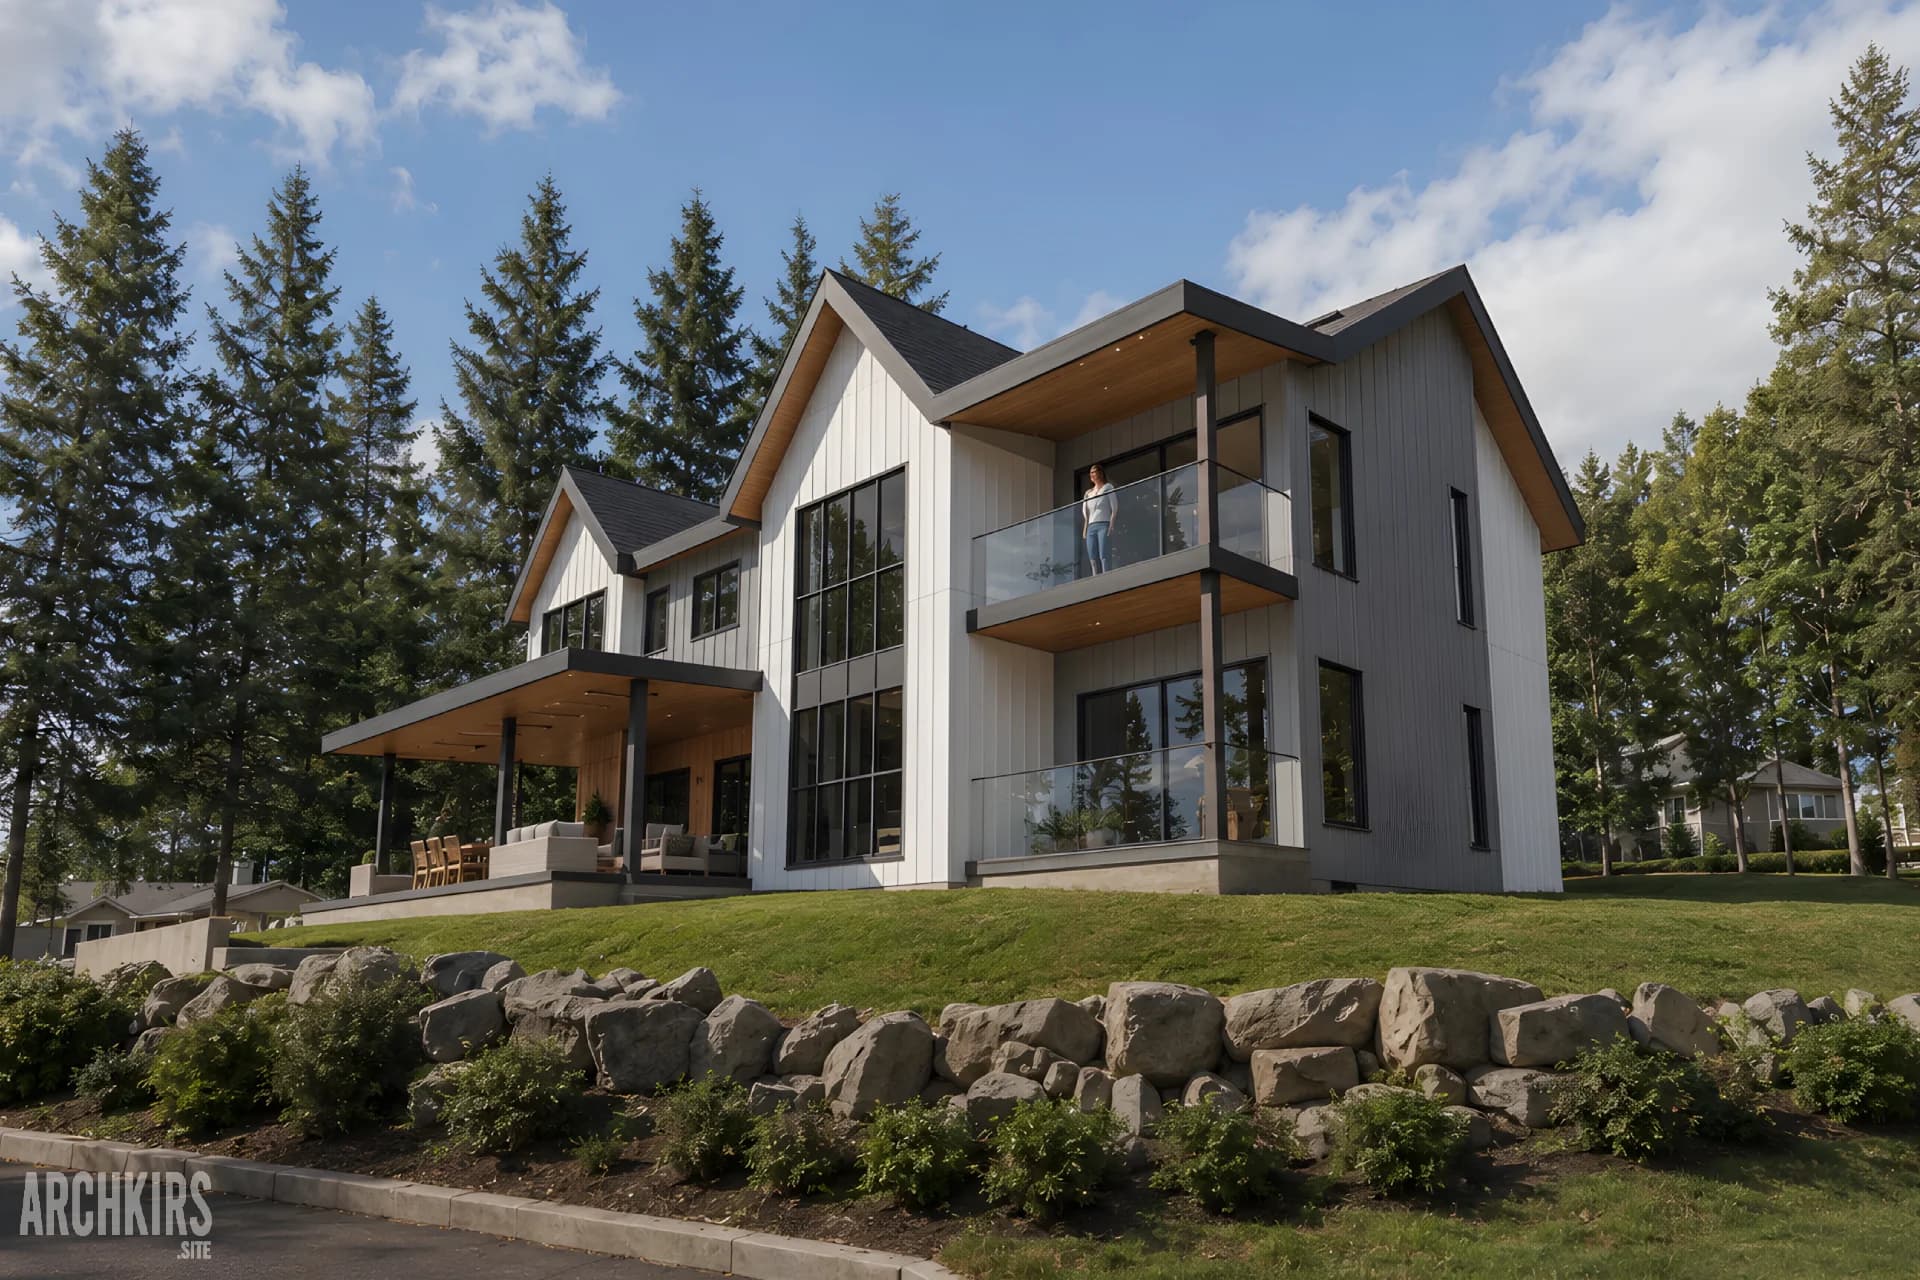
New two-story single-family residence in Redmond, Washington. The project includes a 4,435.34 sq ft main residence, an attached garage, and an 889.76 sq ft accessory dwelling unit (ADU). The architectural package was prepared for building permit approval.
My contribution included Revit 3D modeling and participation in the architectural working and permit documentation for CROQUIS ARCHITECTURE PLLC.
Tell me what you’re working on. I’ll reply and let you know how I can help.
Get in touch