Skip to content

Private Spa Pavilion with Pool - Banja Koviljača

Year:2023Location:Banja Koviljača, SerbiaRole:AuthorCategory:Revit, Residential Projects
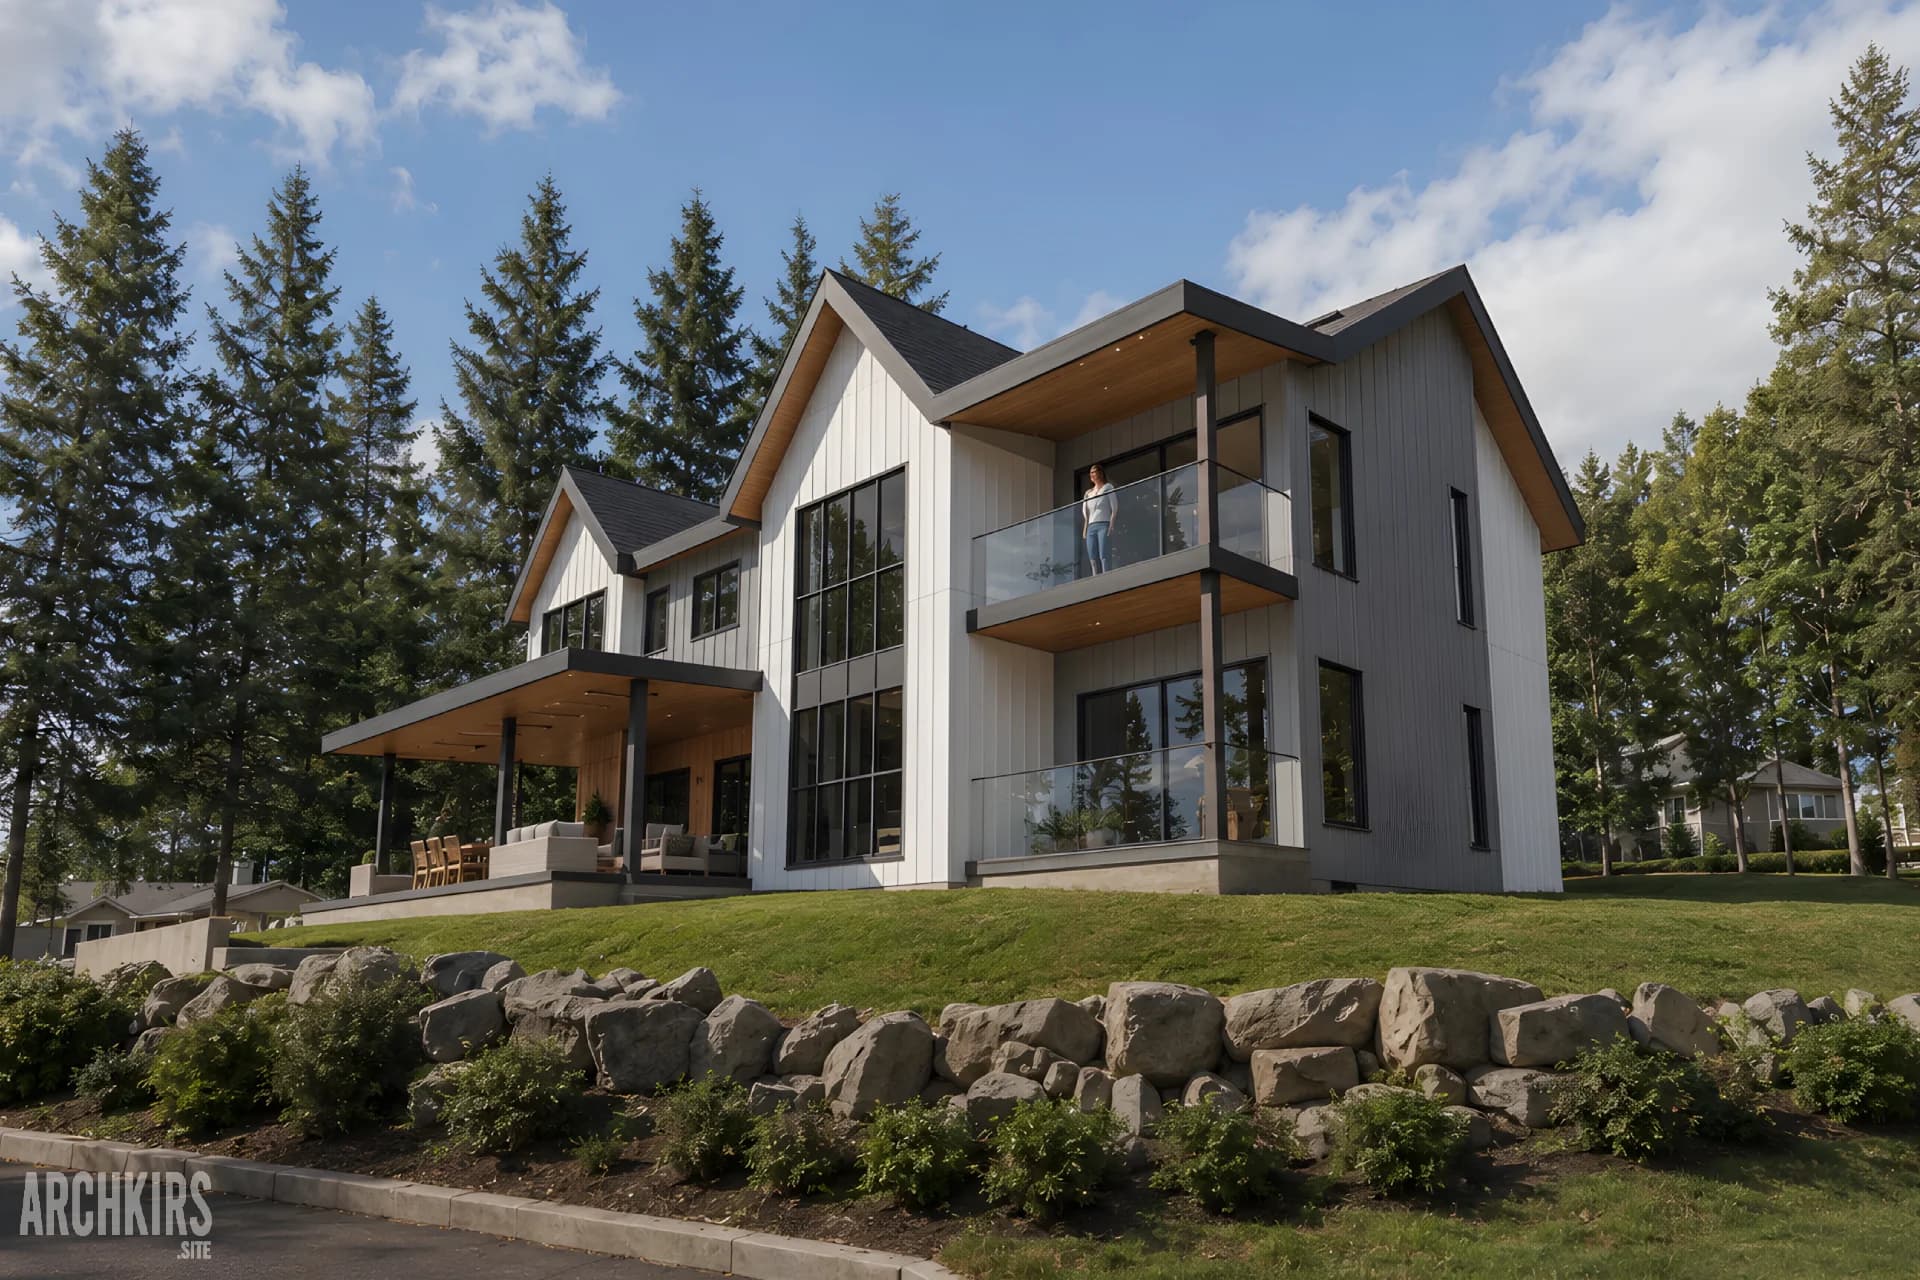
Overall view of pavilion and pool

About the Project

Private spa pavilion with a pool in Banja Koviljača. A compact volume is unified by a deep cantilevered canopy, bringing the terrace, pool, and summer kitchen together as one continuous outdoor living space. Two pergola-like roof openings introduce daylight and a changing pattern of shadow throughout the day.

I developed the architectural concept and was responsible for Revit 3D modeling, visualization, and project documentation for a private client. An interactive 3D walkthrough is also available.

Facade facing the terrace
Terrace, pool and canopy
Corner view: pergola and pool
Rear facade with vertical windows
Summer kitchen with brick oven
Dining zone under the canopy
View from kitchen towards the pool
Pool under canopy, view to the plot
Night view of terrace and pool
Night aerial view with site lighting
Aerial photo of the plot and pavilion
Floor plan of the spa pavilion
Elevations of the pavilion
Sections through the pavilion and pool
Site plan over aerial base

Have a project or a similar challenge?

Tell me what you’re working on. I’ll reply and let you know how I can help.

Get in touch