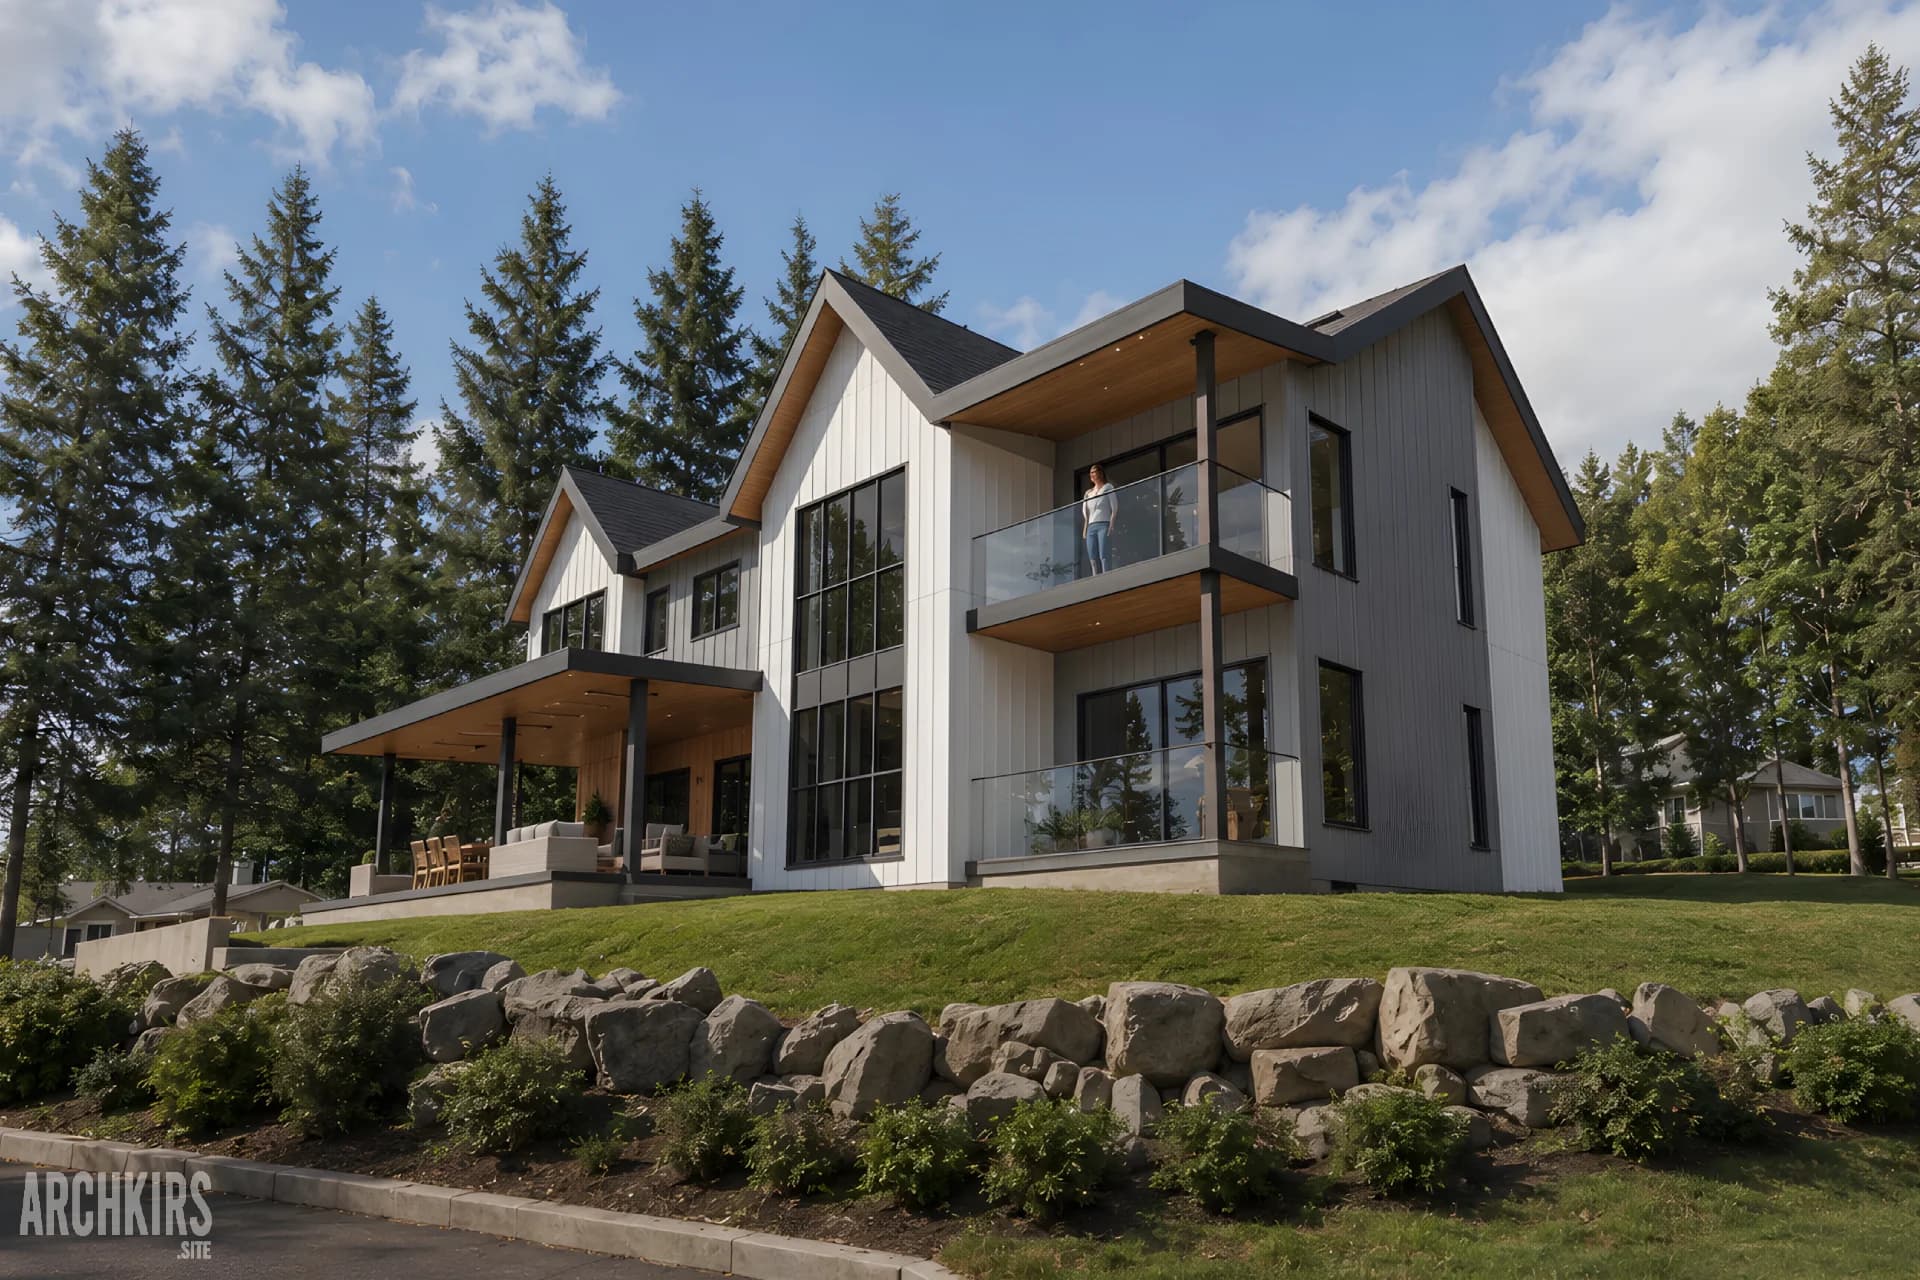
Mogilnyy Townhomes - Lynnwood
2026Lynnwood, WA

Single-story country house in Lahdenpohya. The elongated volume, gable roof, and open terrace are designed for a quiet life outside the city and a close relationship with the surrounding site. Simple geometry, a clear rhythm of openings, and dark cladding give the house a unified silhouette.
I developed the project for a private client and was responsible for the architectural design, Revit 3D modeling, visualization, and project documentation.
Tell me what you’re working on. I’ll reply and let you know how I can help.
Get in touch