Golgotha Cross Kiot - Valaam
2017–2018Valaam Island

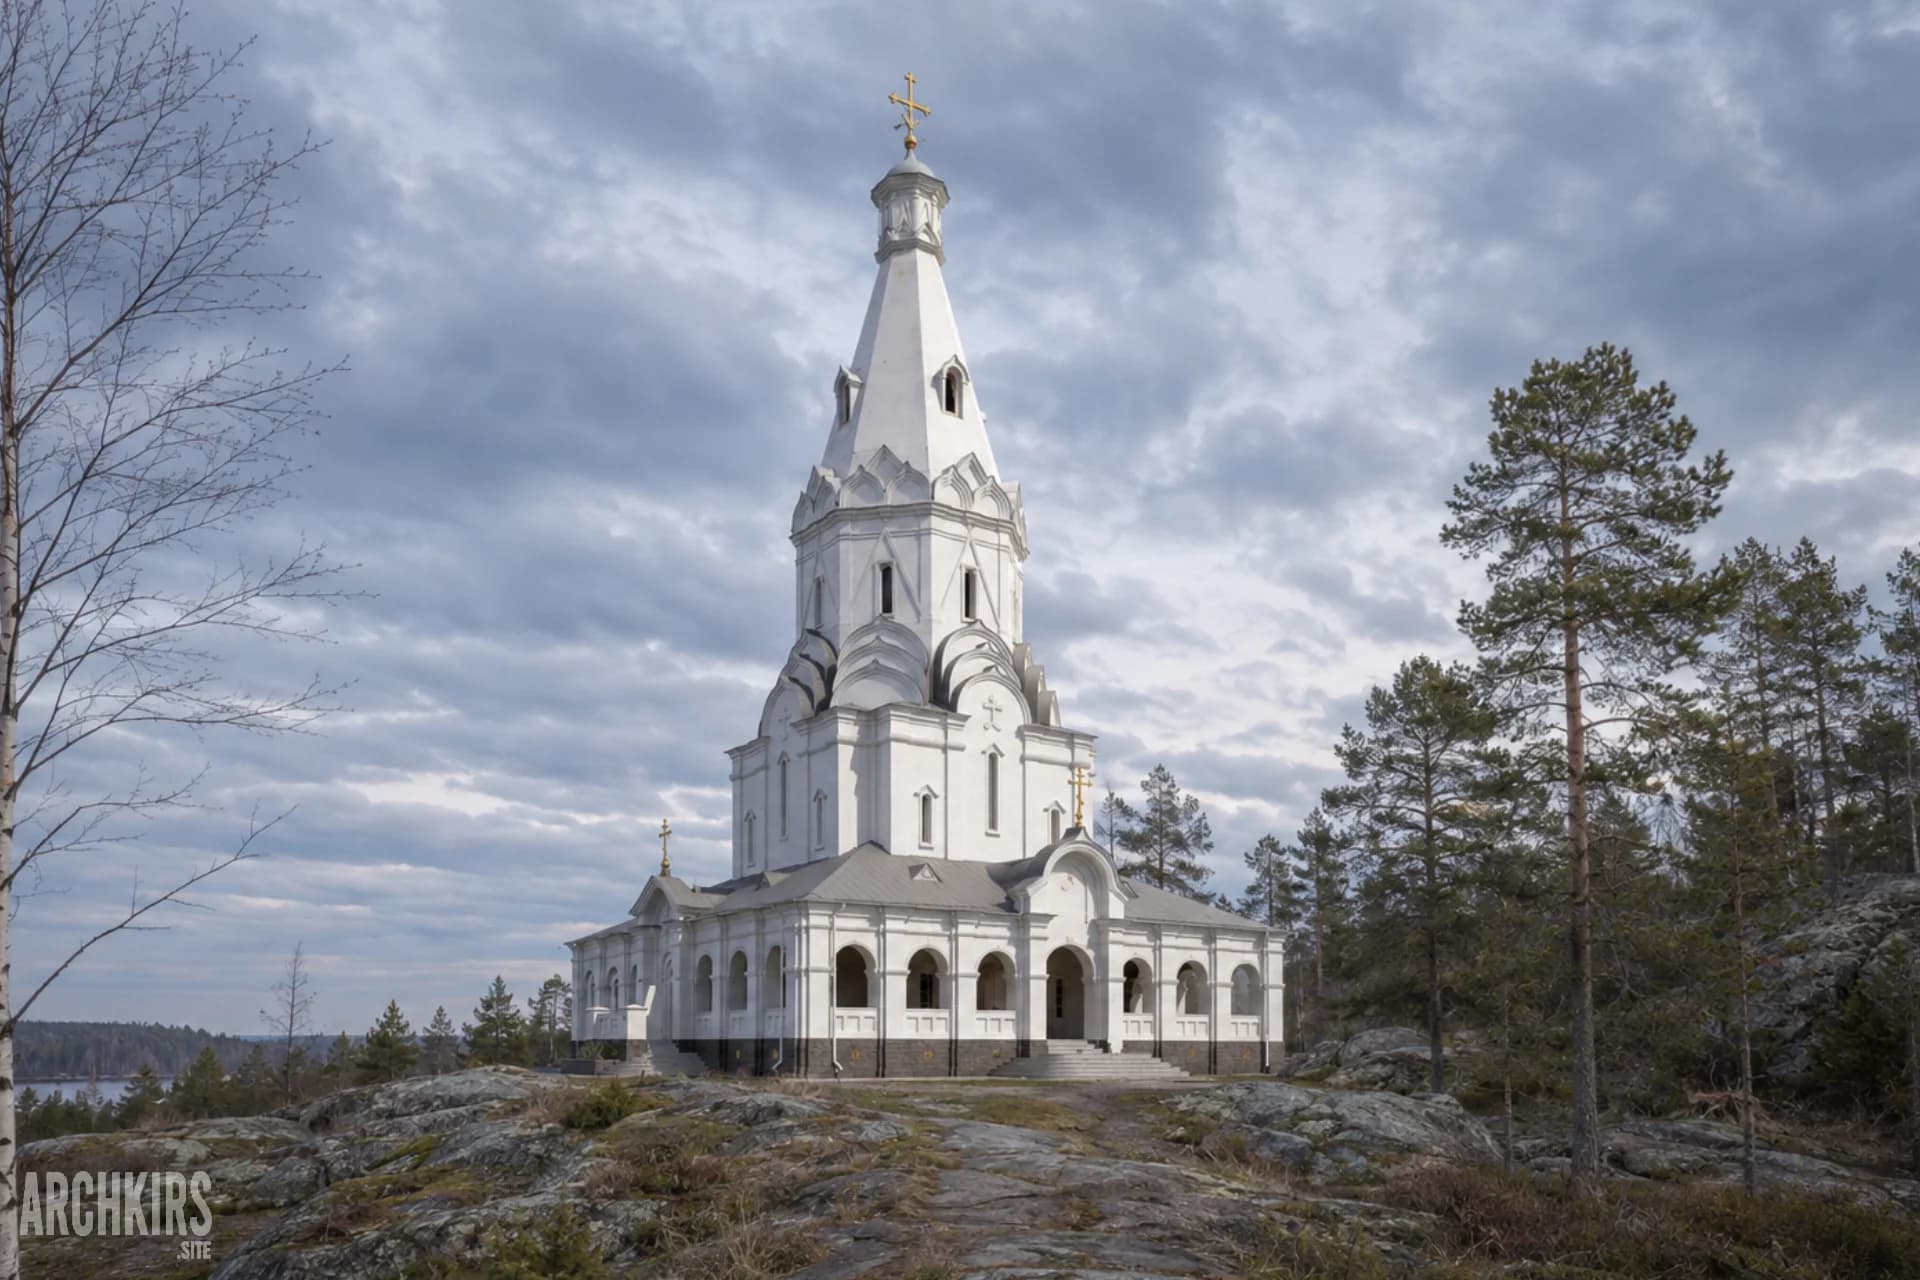
Reconstruction of the Chapel of St. Herman of Alaska at German Field, Valaam Monastery, a monastic heritage building lost during the Soviet period. Its architectural appearance was rebuilt from a historic photograph and surviving archival drawings, including a plan, section, and side elevation.
The available sources made it possible to reconstruct the overall composition and prepare working drawings, while differences in the dome and finial details required careful interpretation of the historic evidence.
The project author was Yuri Viktorovich Kirs of Architectural Studio Eidos. My contribution included Revit 3D/BIM modeling, visualization, and production of working documentation.
Valaam Monastery
Read article → (Opens in a new tab)Valamo.ru
Read article → (Opens in a new tab)Tell me what you’re working on. I’ll reply and let you know how I can help.
Get in touch