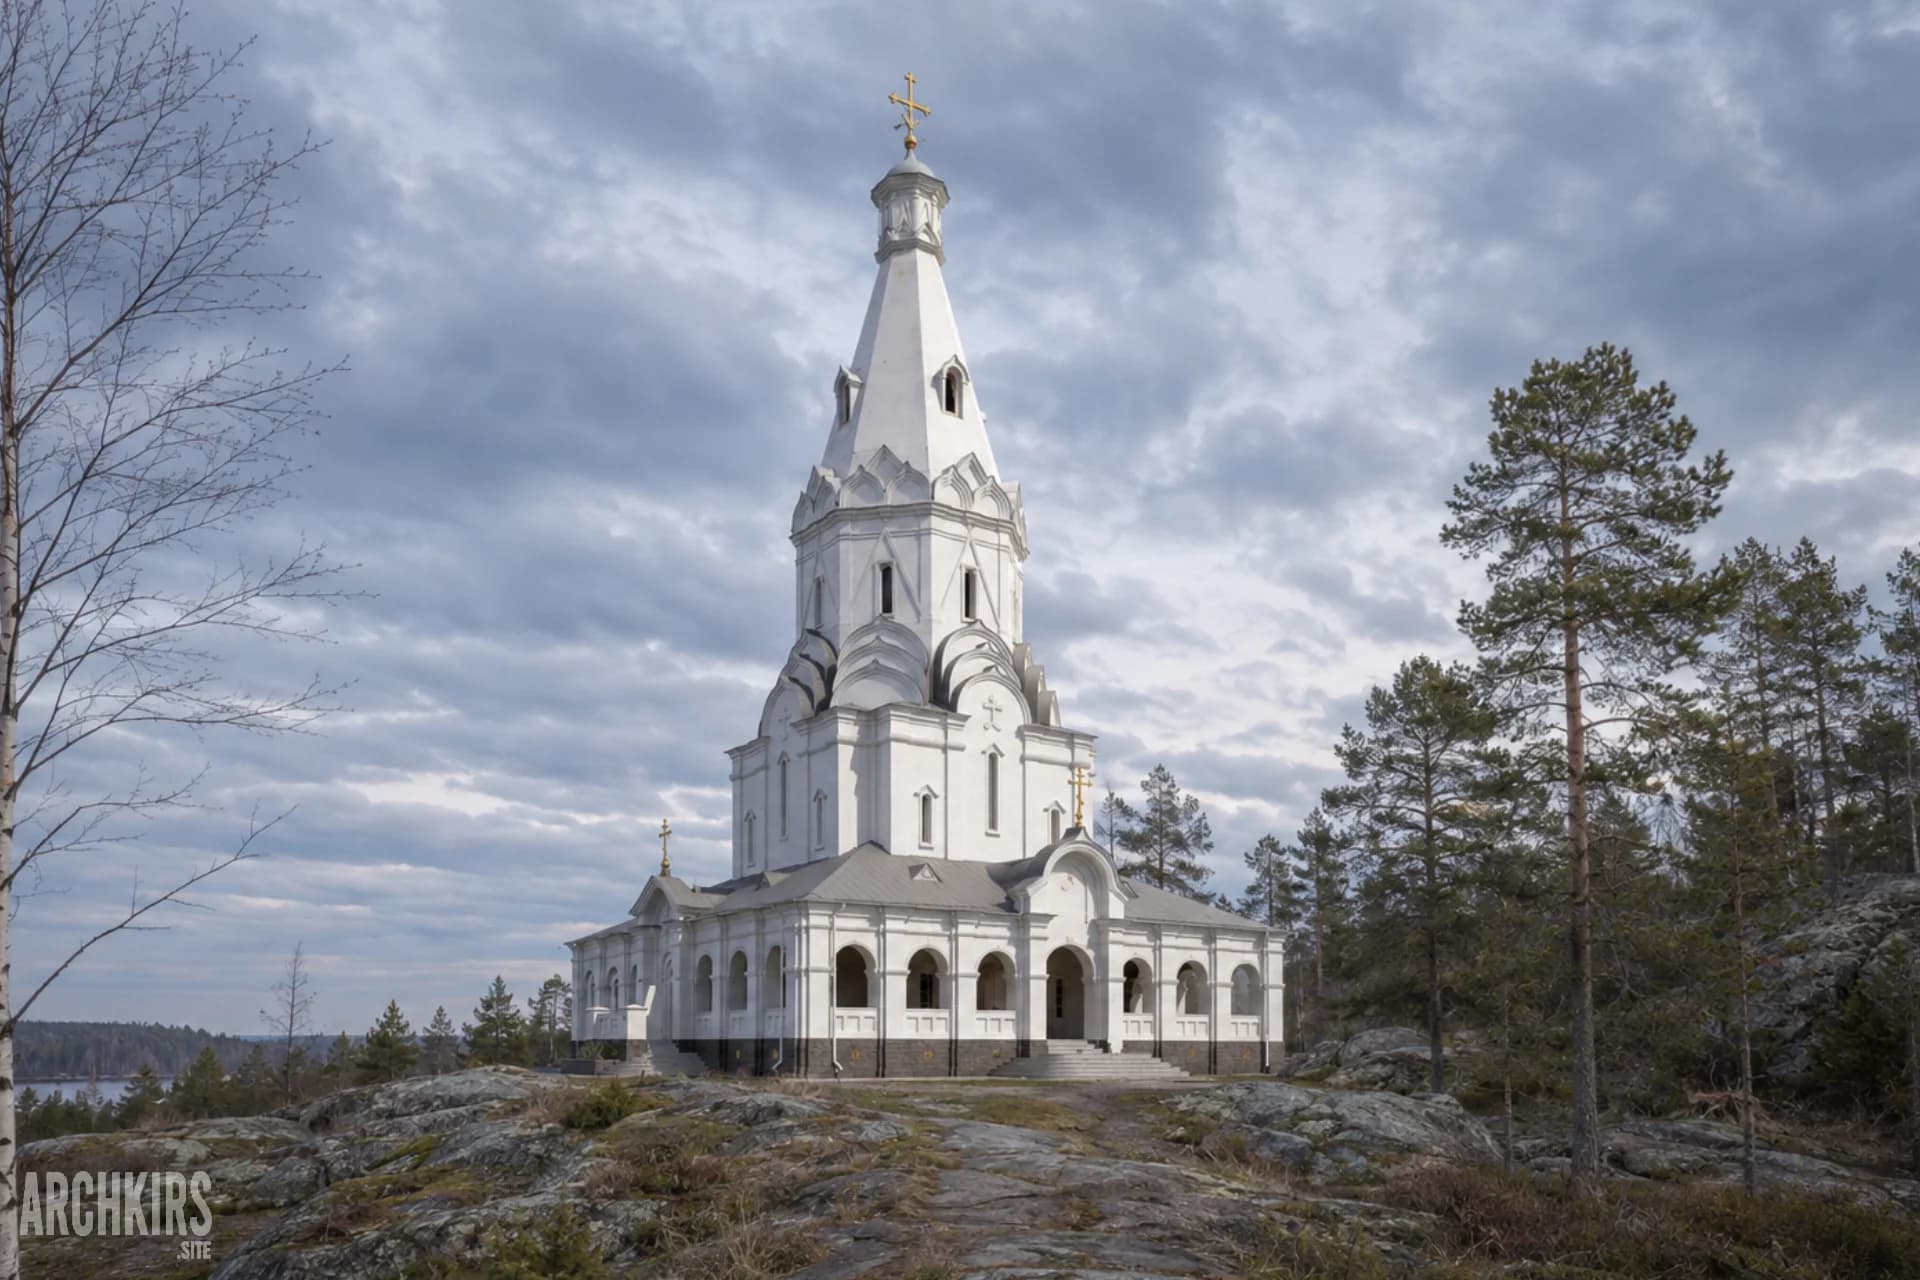
Chapel of St. Herman of Alaska - Valaam
2019–2020Valaam Island, Republic of Karelia

Stone chapel at the Igumen Cemetery of Valaam Monastery. The new building continues the character of the historic late 19th-century church and belfry ensemble, designed in the rational brick style.
The compact volume with chamfered corners rises to an octagonal dome and small cupola. Arched openings, brick detailing, and recessed crosses connect the chapel to the existing cemetery architecture while giving it a distinct identity.
The project author was Yuri Viktorovich Kirs of Architectural Studio Eidos. I contributed to Revit 3D modeling, visualization, and preparation of working documentation.
Tell me what you’re working on. I’ll reply and let you know how I can help.
Get in touch