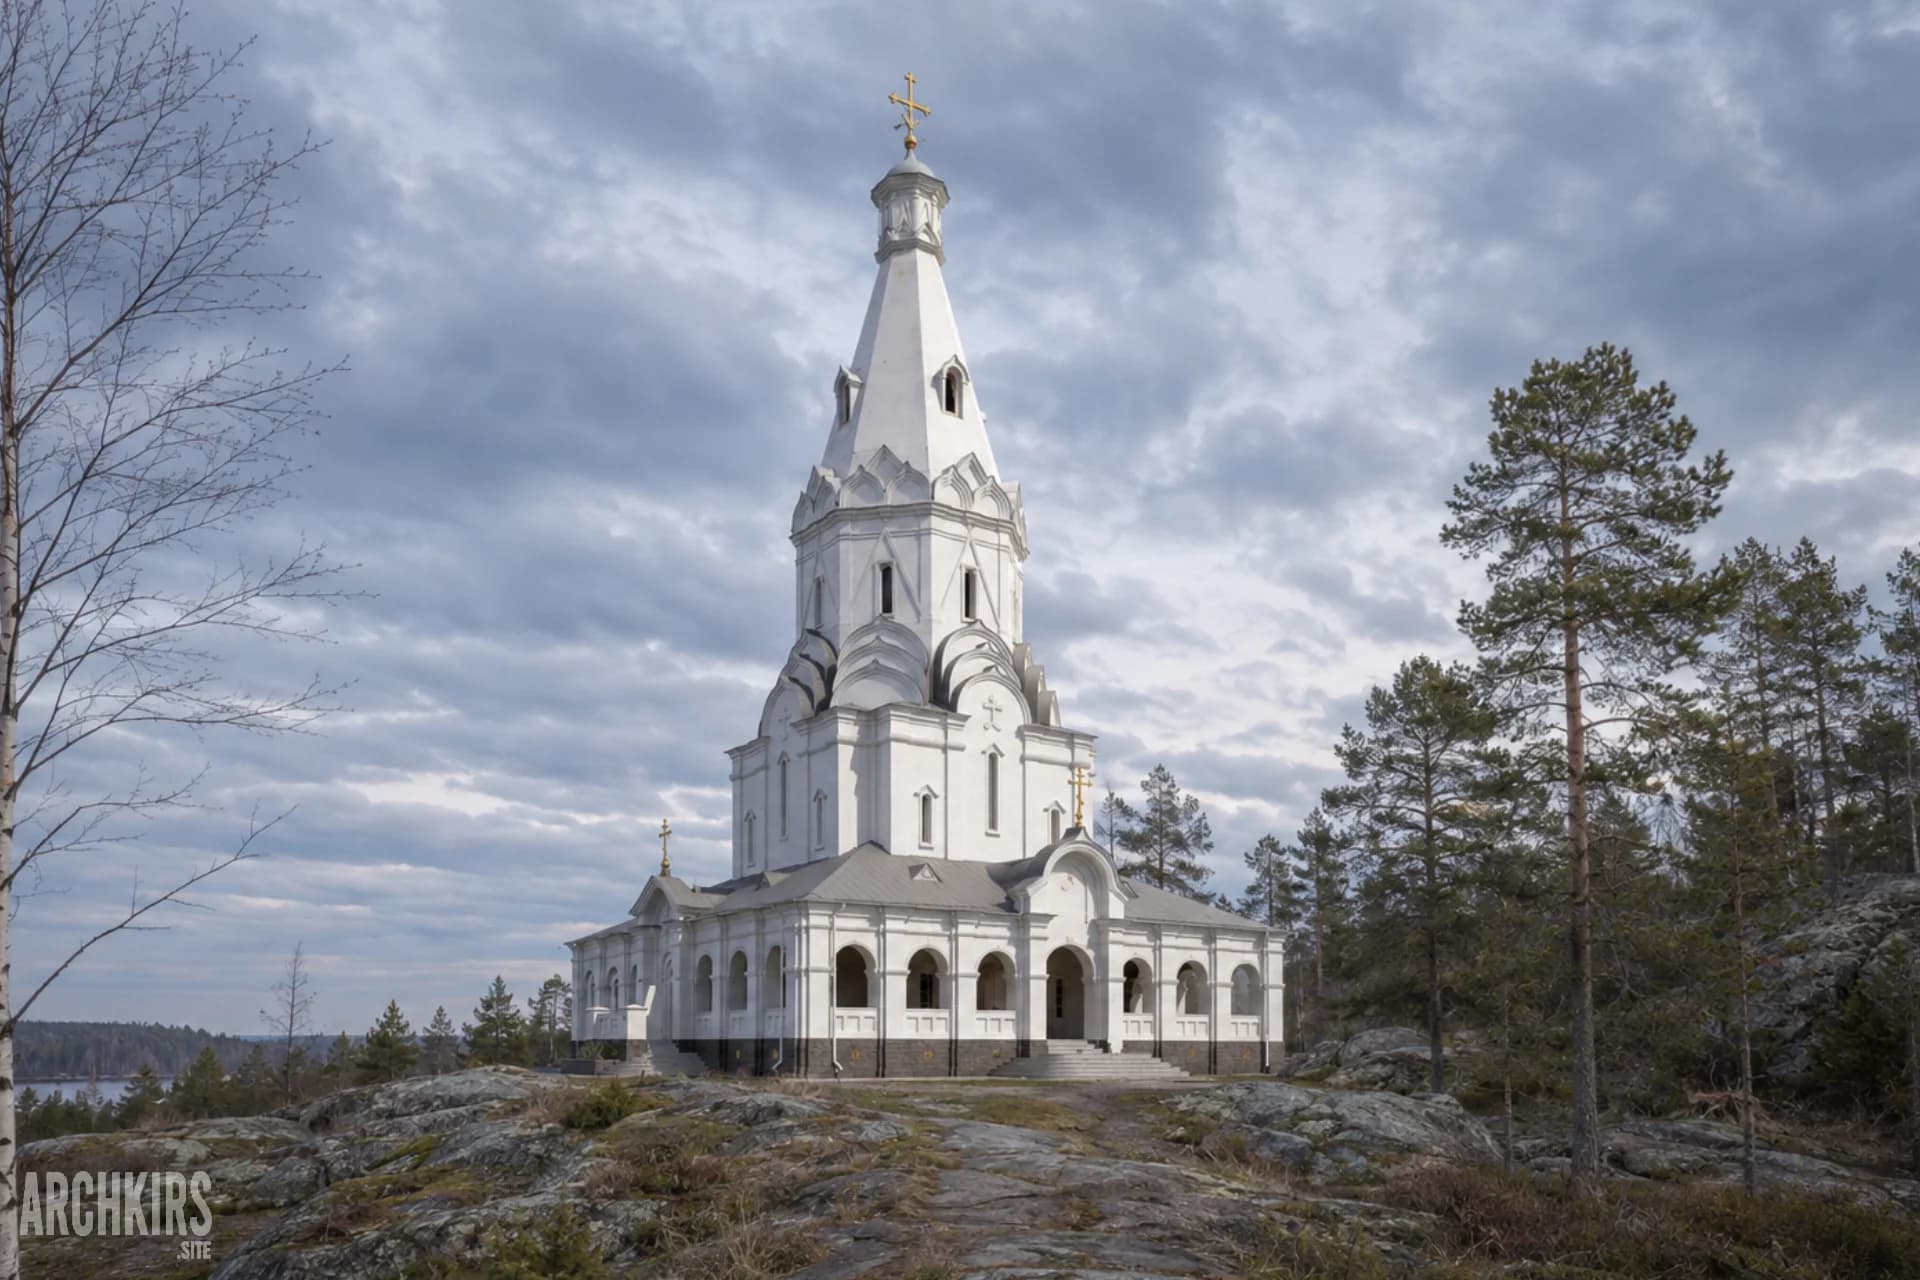
Chapel of St. Herman of Alaska - Valaam
2019–2020Valaam Island, Republic of Karelia

Orthodox church complex of St. Philip the Apostle in Sharjah, UAE. The project brings the church and supporting spaces together as a coherent composition adapted to the local climate and site conditions. The complex was completed and now serves the Russian Orthodox community in the UAE.
I contributed to 3D modeling in 3ds Max, visualization, working documentation, and site supervision during construction. The lead architect was Yuri Viktorovich Kirs of Architectural Studio Eidos.
RIA Novosti
Read article → (Opens in a new tab)DECR, Russian Orthodox Church
Read article → (Opens in a new tab)Tell me what you’re working on. I’ll reply and let you know how I can help.
Get in touch